THE ADDISON RESIDENCE2897 GROVE STREET · VENTURA
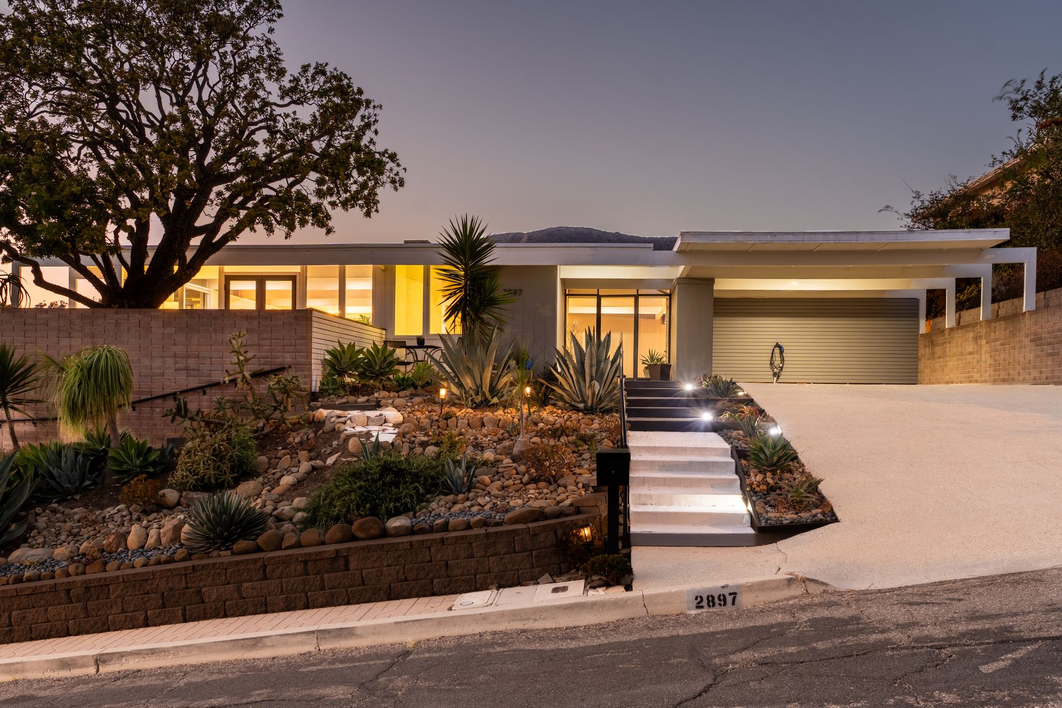
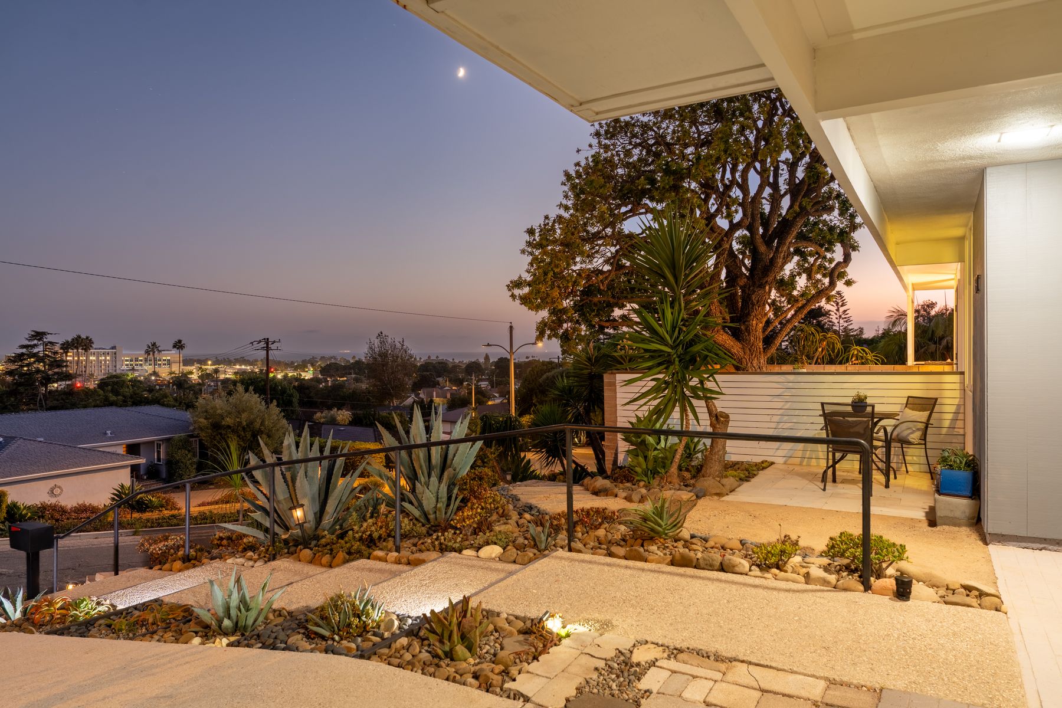
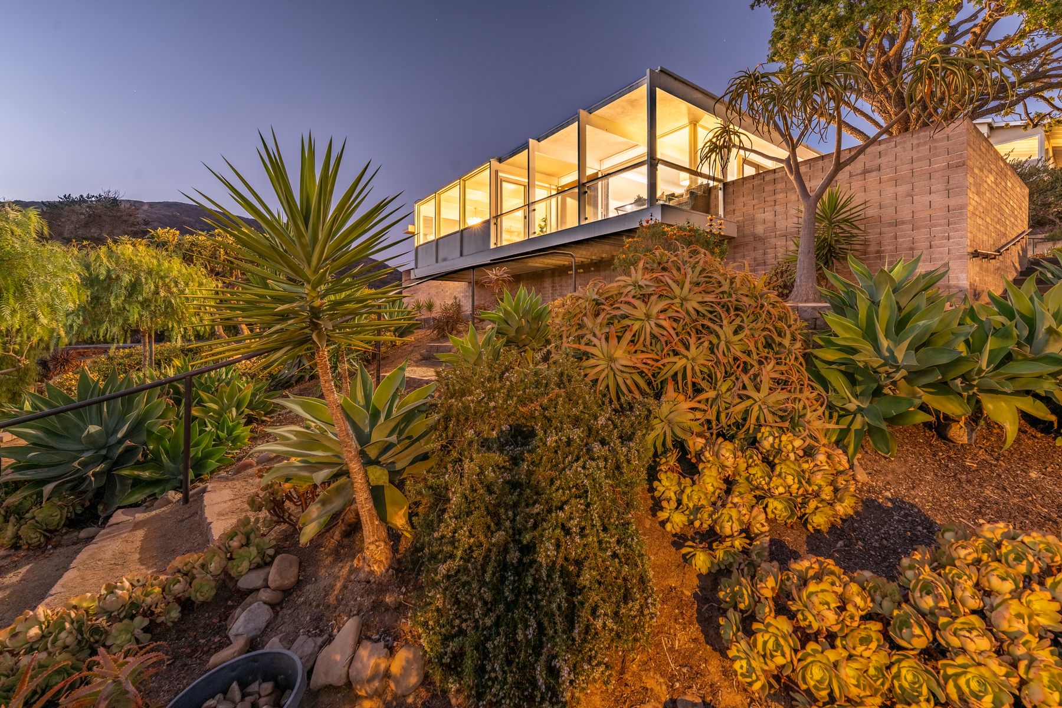
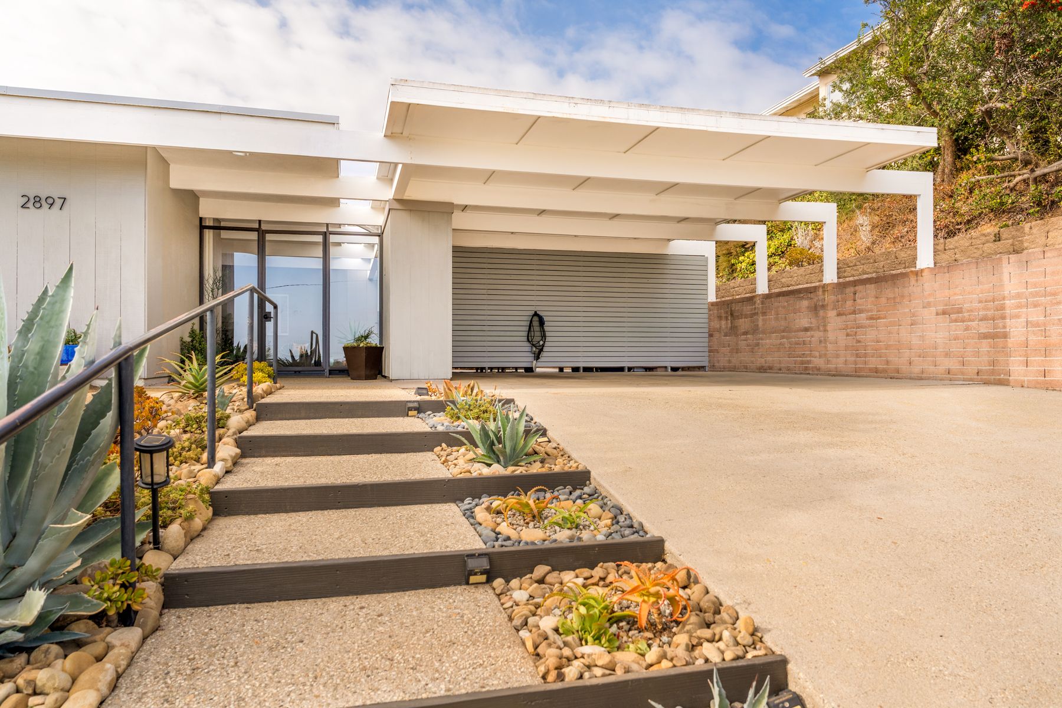
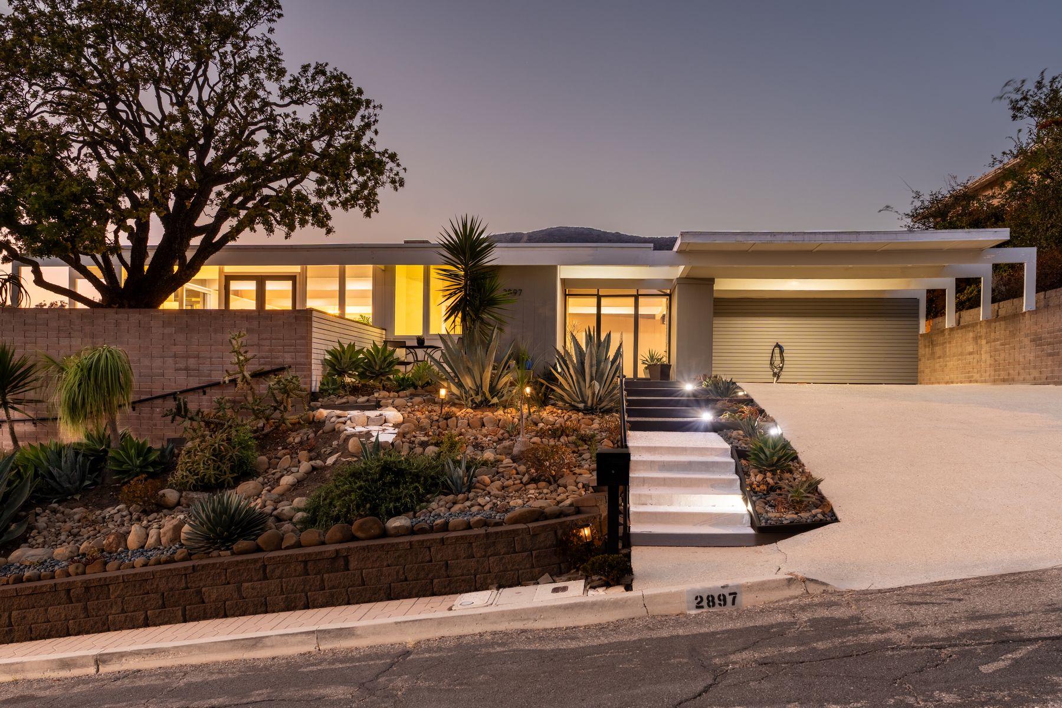
The Addison Residence at twilight, with warmly illuminated windows, its broad horizontal roofline and landscaped approach

CARL MASTON · CALIFORNIA MODERNISM

A home with
a story to tell.

The Addison Residence
Ventura, California

Explore its architectural legacy ↓

01 / THE STORY

Designed for
a different way
of living.

Some homes are defined by their rooms. This one is defined by the relationship between them—and the landscape beyond.

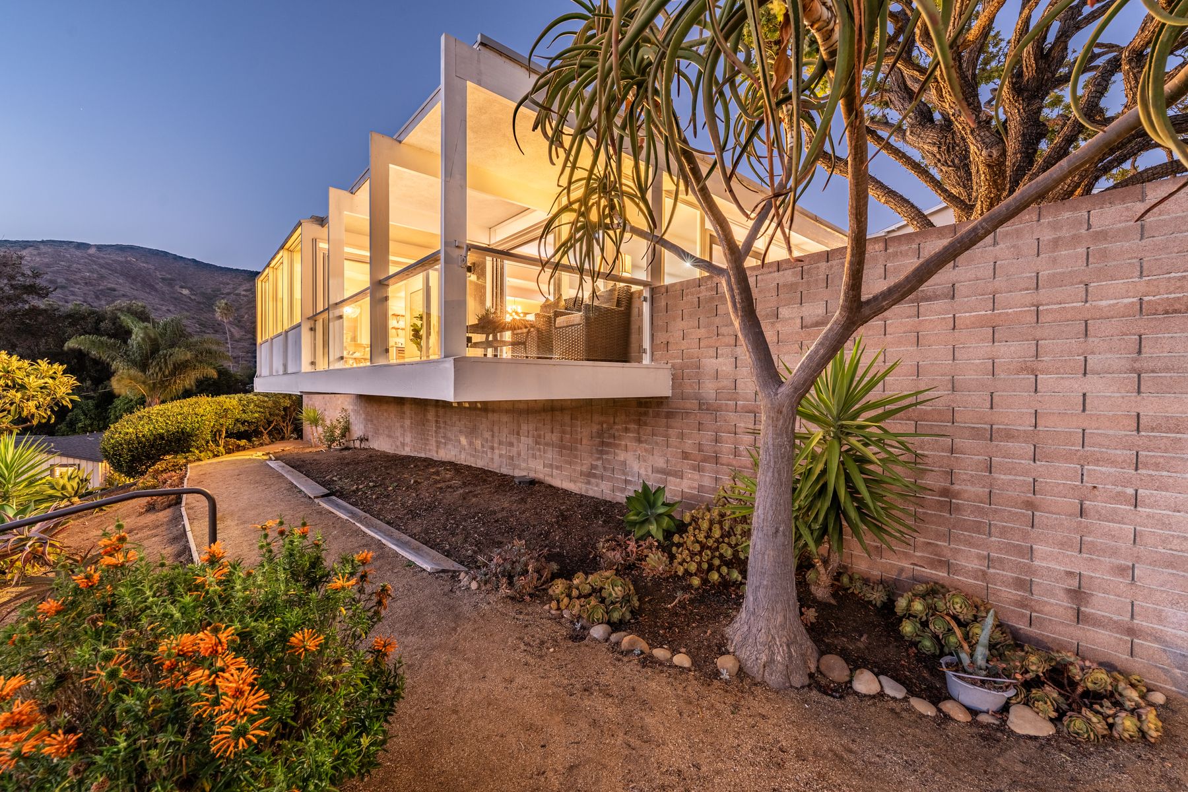
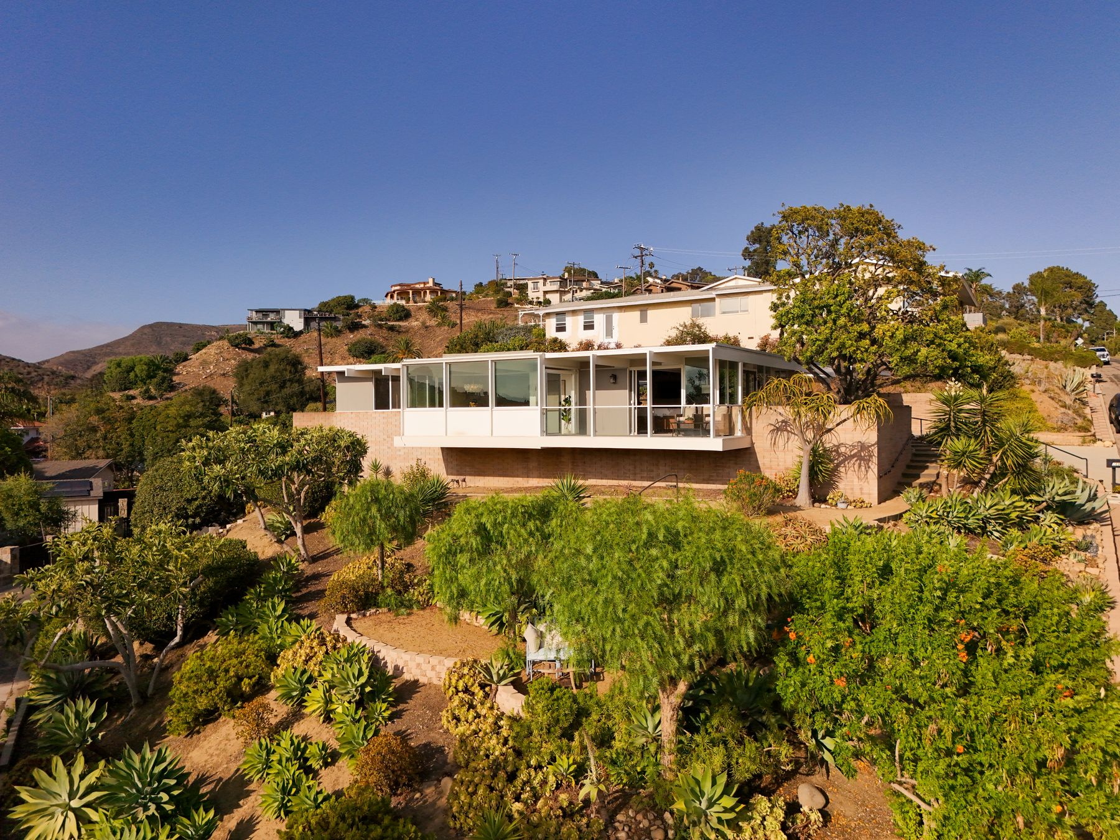
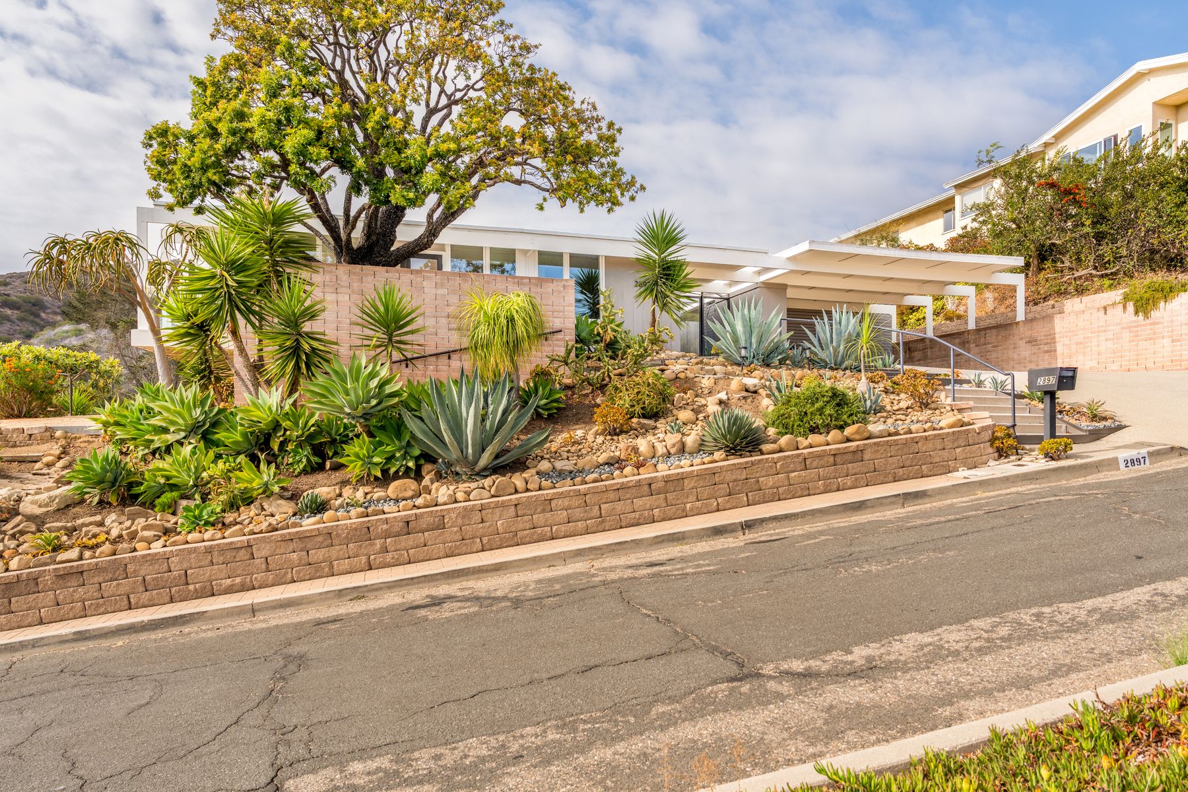
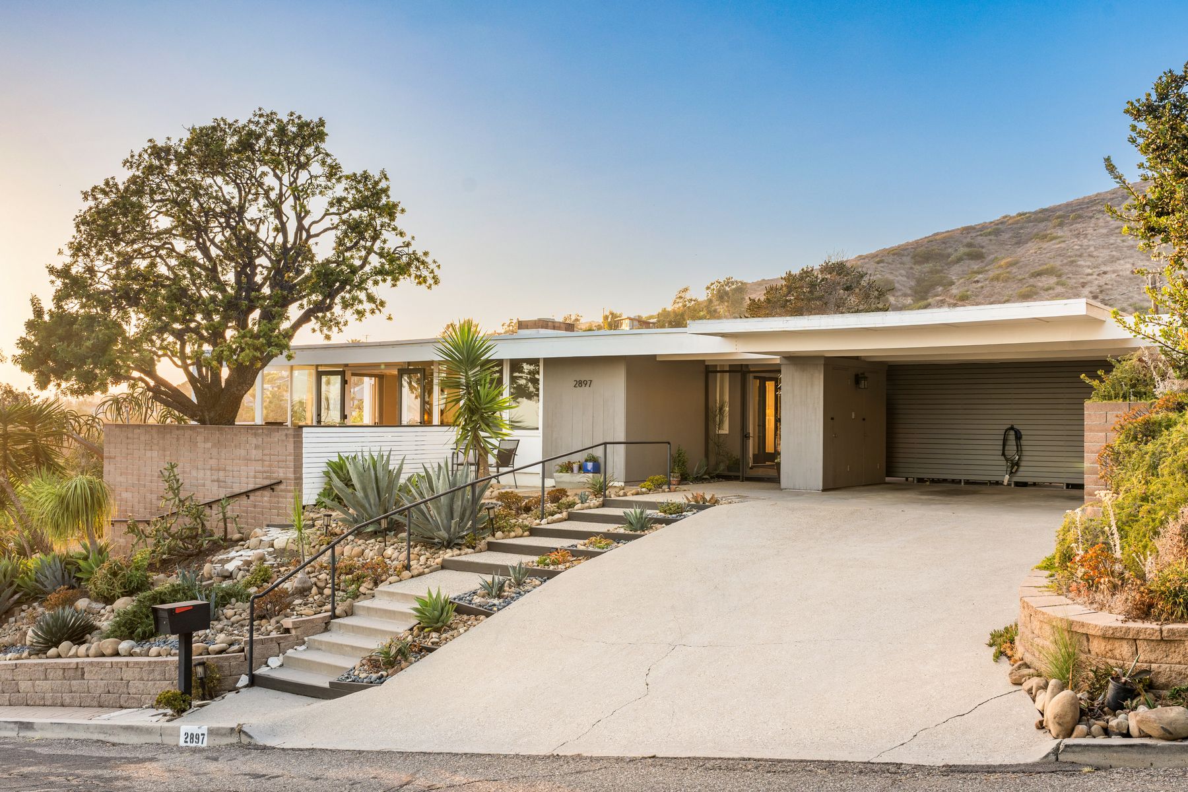
Designed by Los Angeles architect Carl Maston in 1958, for Robert and Janet Addison, the Addison Residence is a distinctive expression of Southern California midcentury modernism. A strong horizontal roofline, open structural framework, and broad expanses of glass connect everyday life to the outdoors on its elevated Ventura site.

The original design brief describes a desire for informal living, with the kitchen connected to living and dining spaces and a sheltered outdoor area protected from the wind. Those human concerns give the architecture its enduring appeal.

2897 Grove Street · The Robert and Janet Addison Residence
02 / THE ARCHITECTURE

A framework for life.

Structure, light, and landscape.
Each part belongs to the whole.

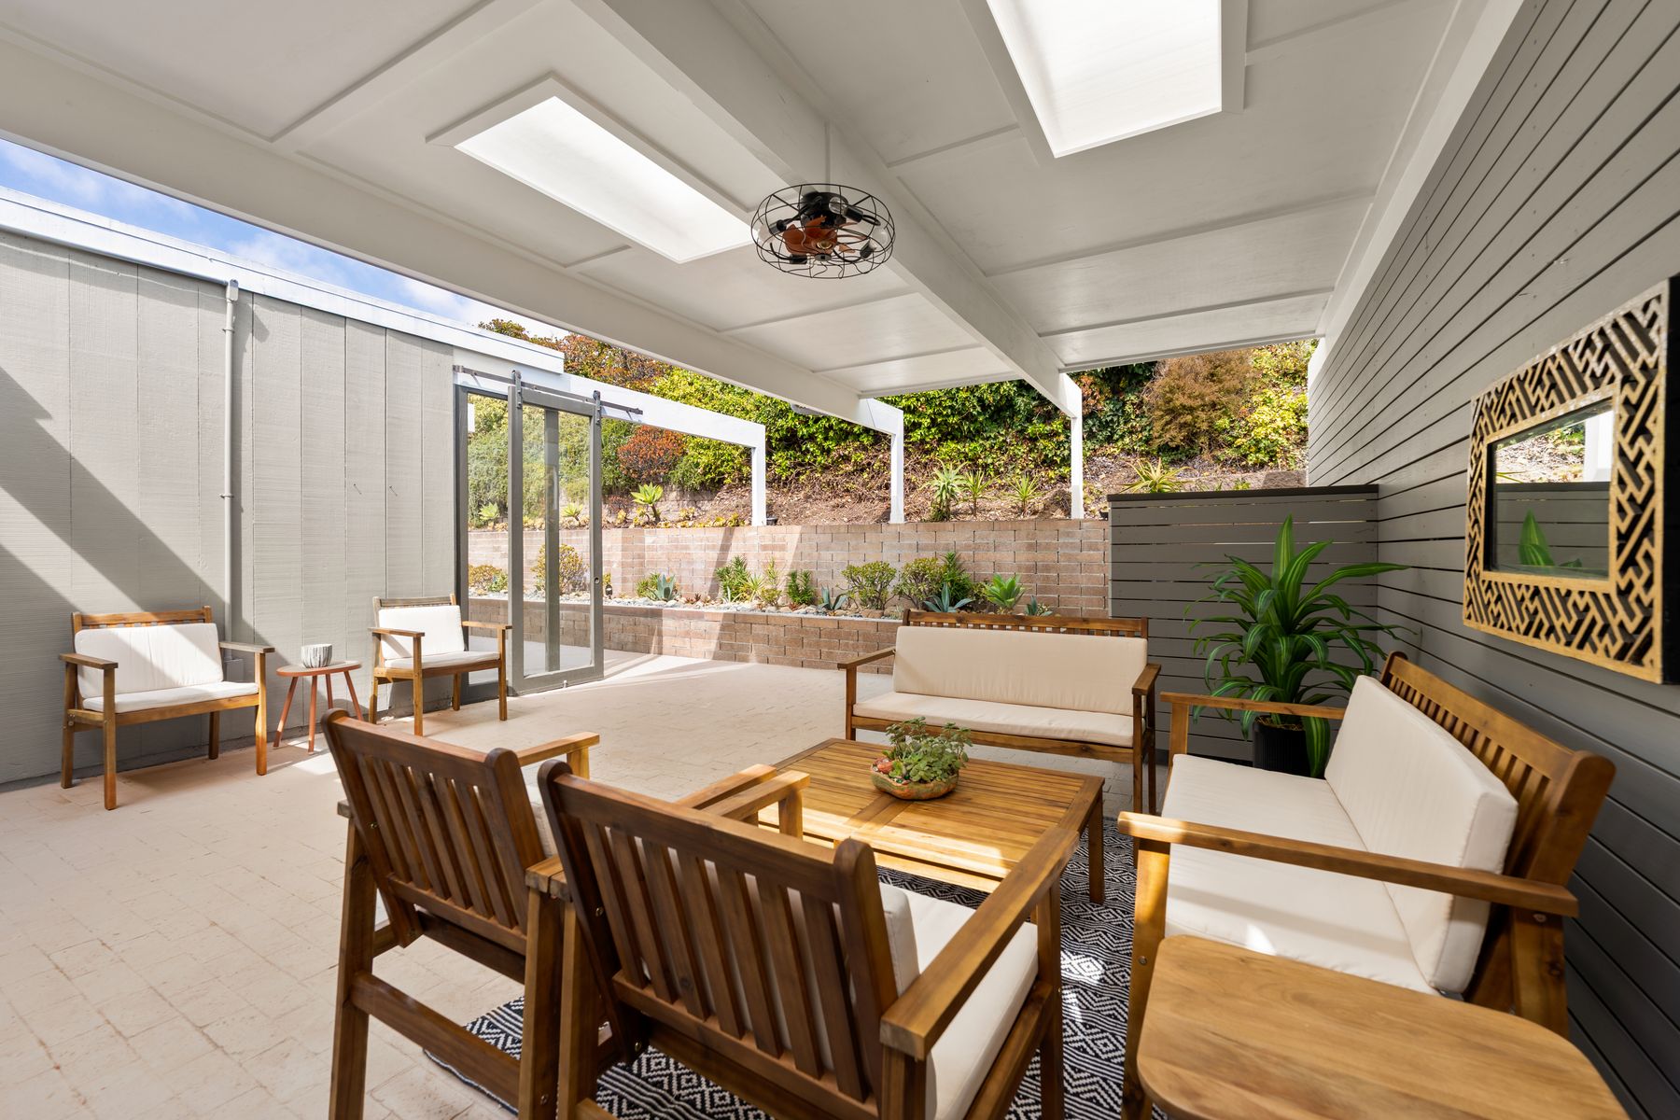
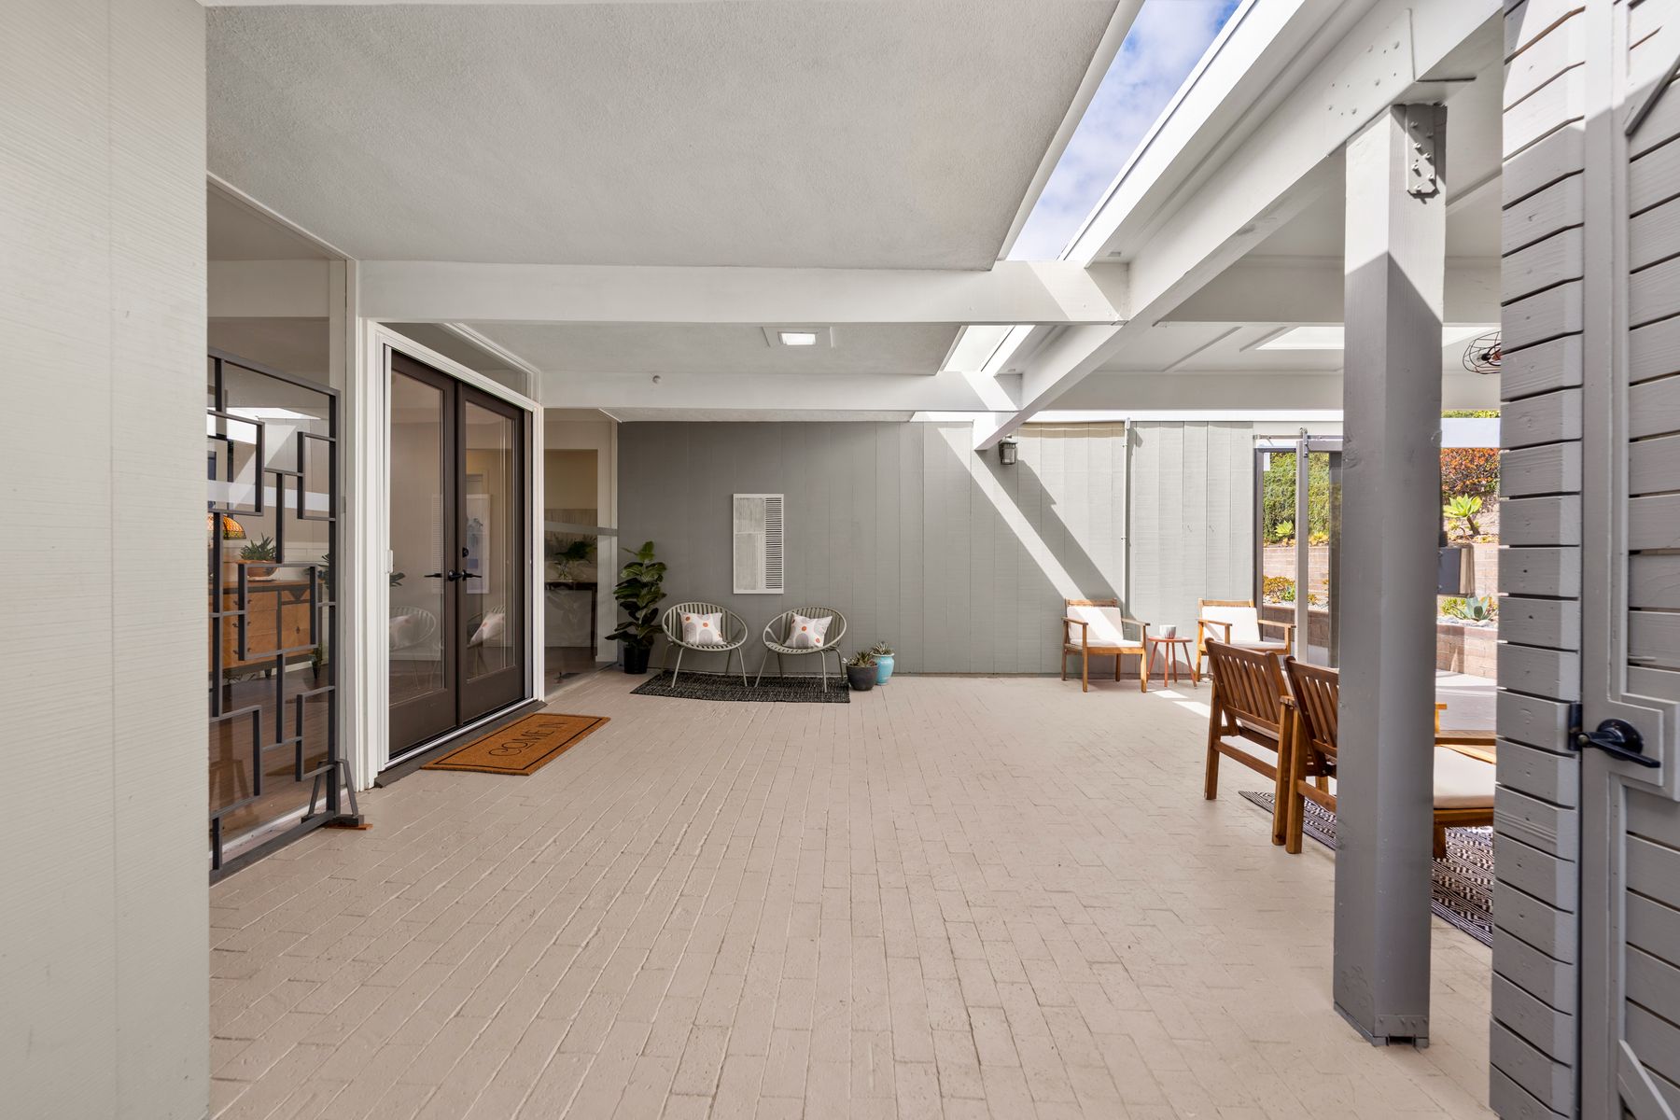
Sheltered courtyard with exposed beams, skylights and seating
The courtyard today
I.

The sheltered courtyard

The original brief placed outdoor living on the leeward side of the house. Today, a sheltered courtyard creates an intimate place to gather, with overhead beams and skylights giving the space its distinctive rhythm.

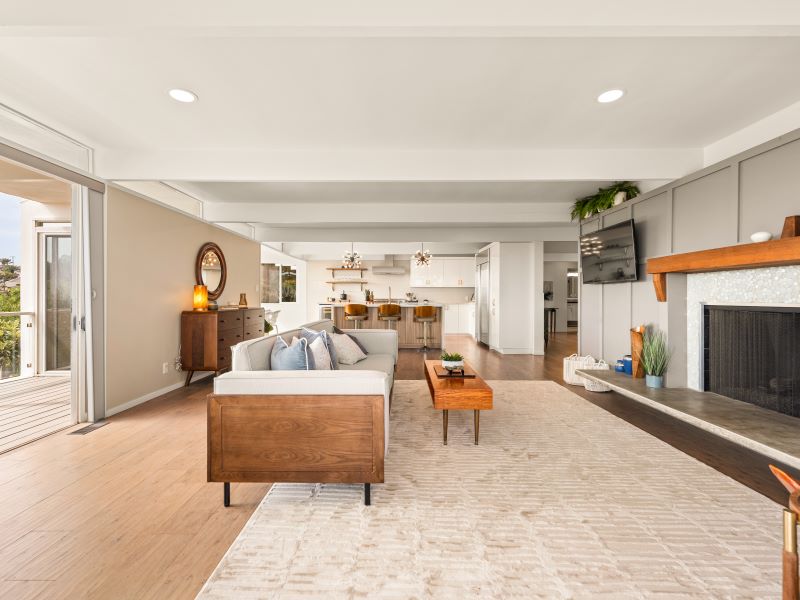
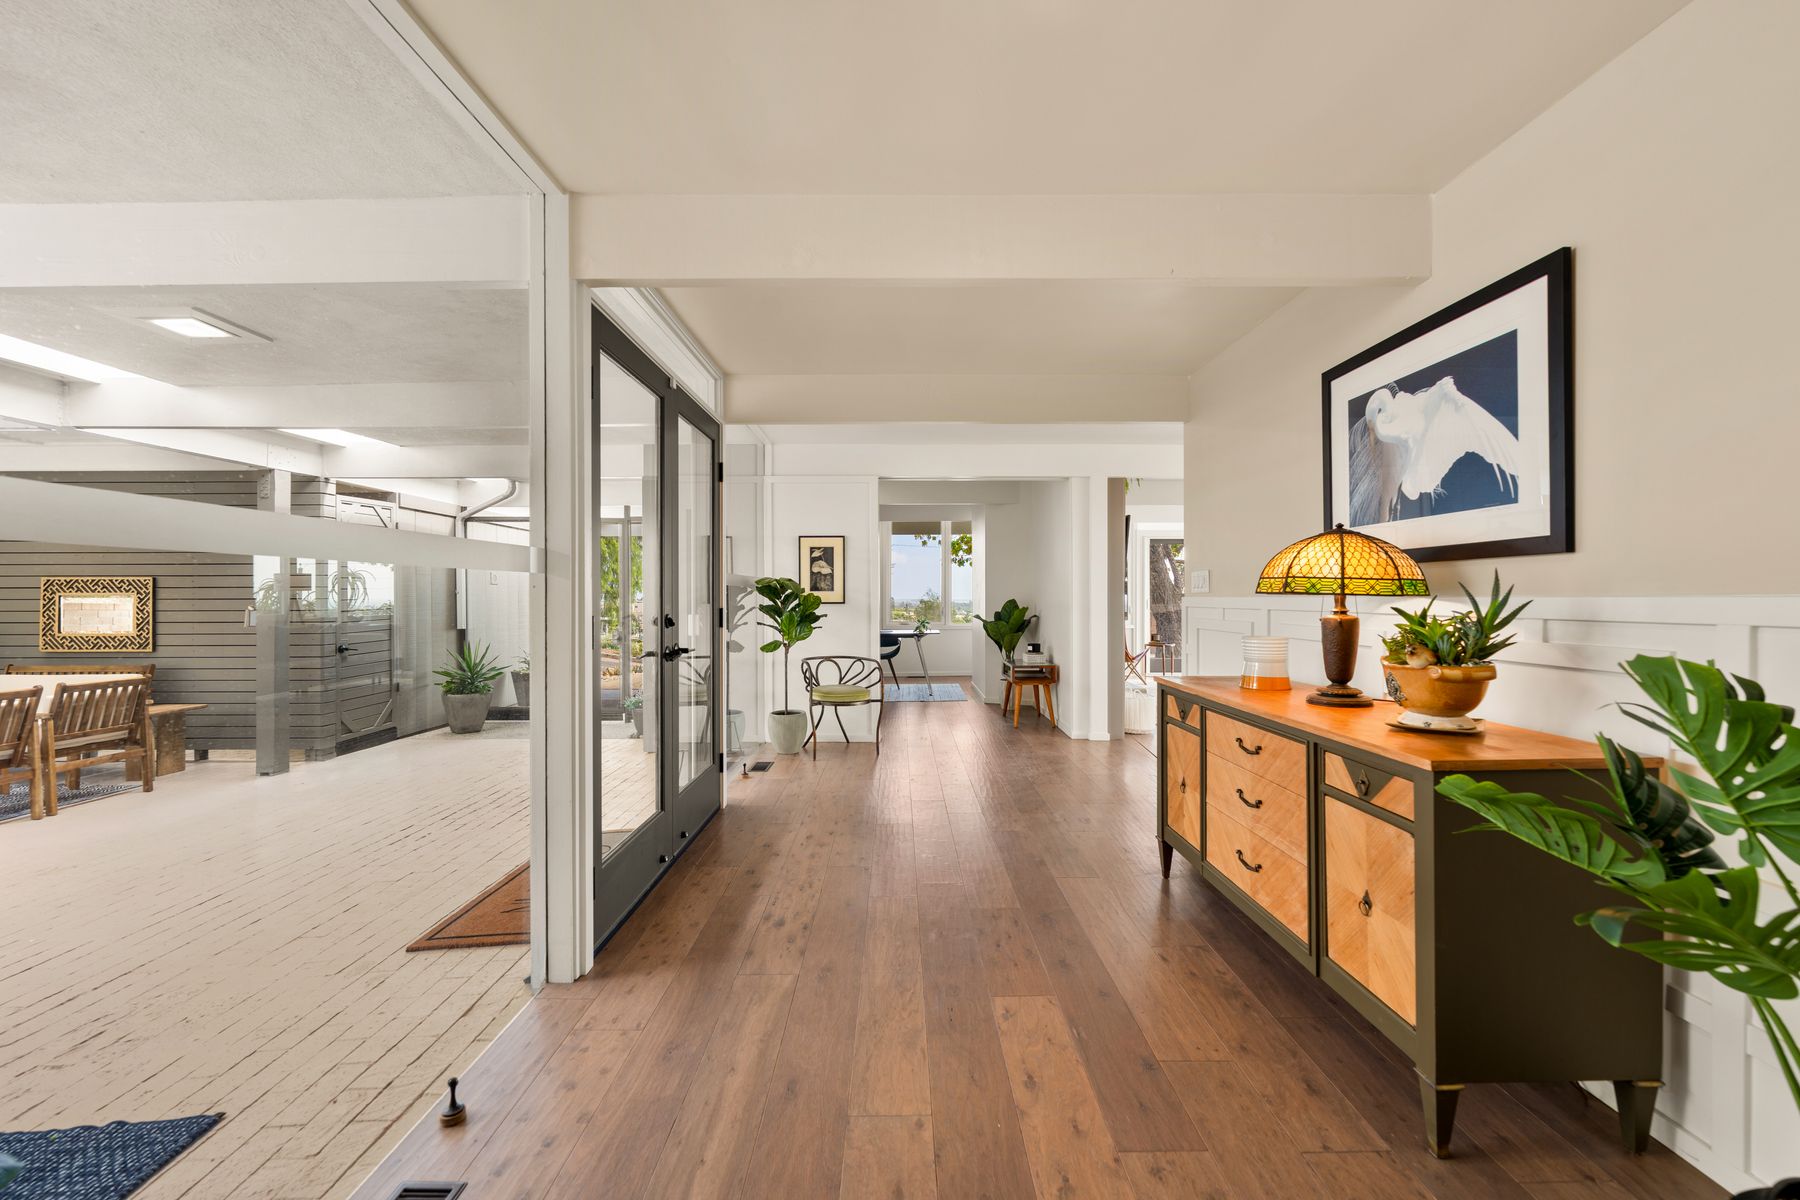
Open living room with exposed ceiling beams, fireplace and extensive glazing
Living spaces connected by light and structure
II.

One continuous idea

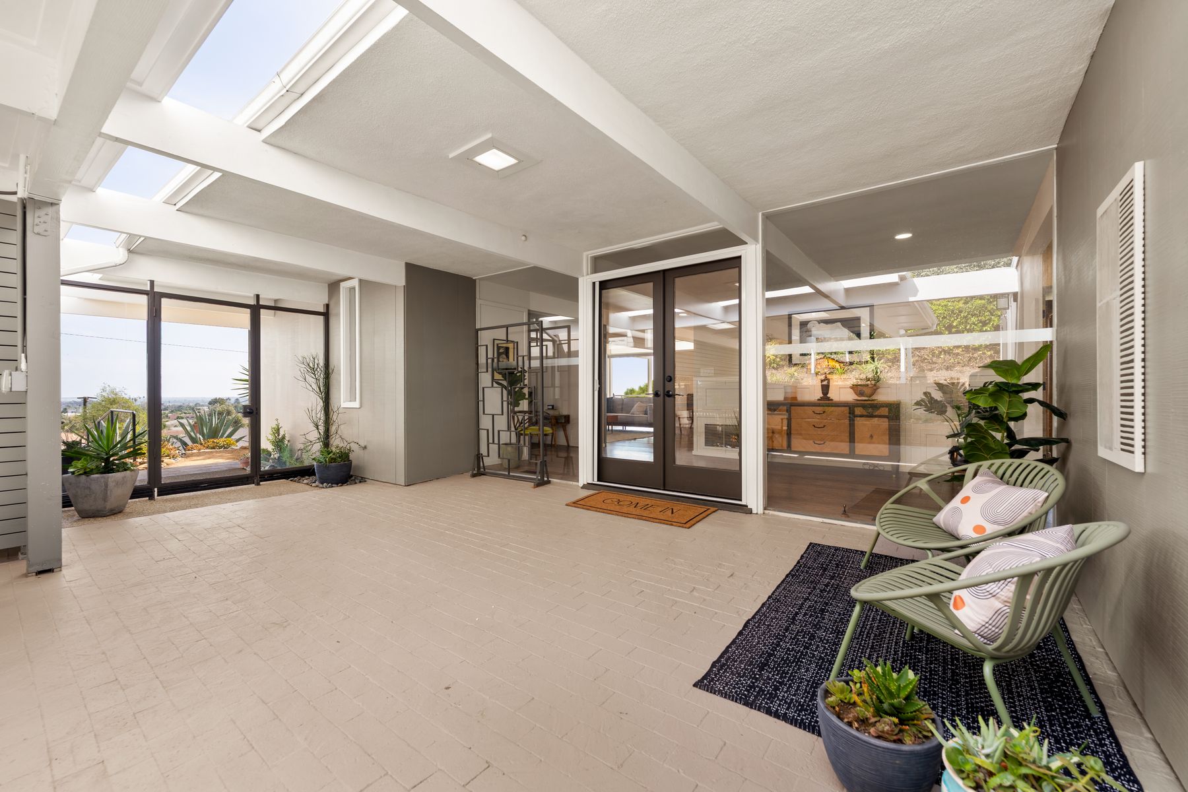
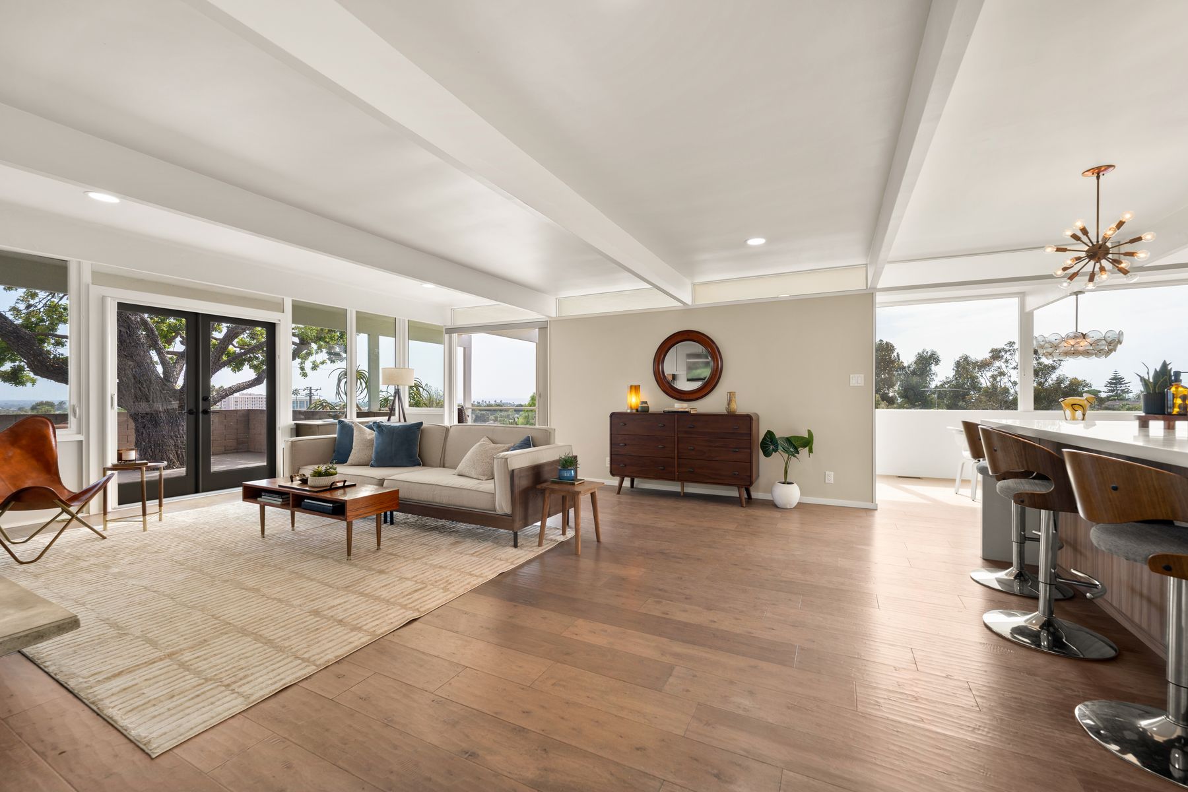
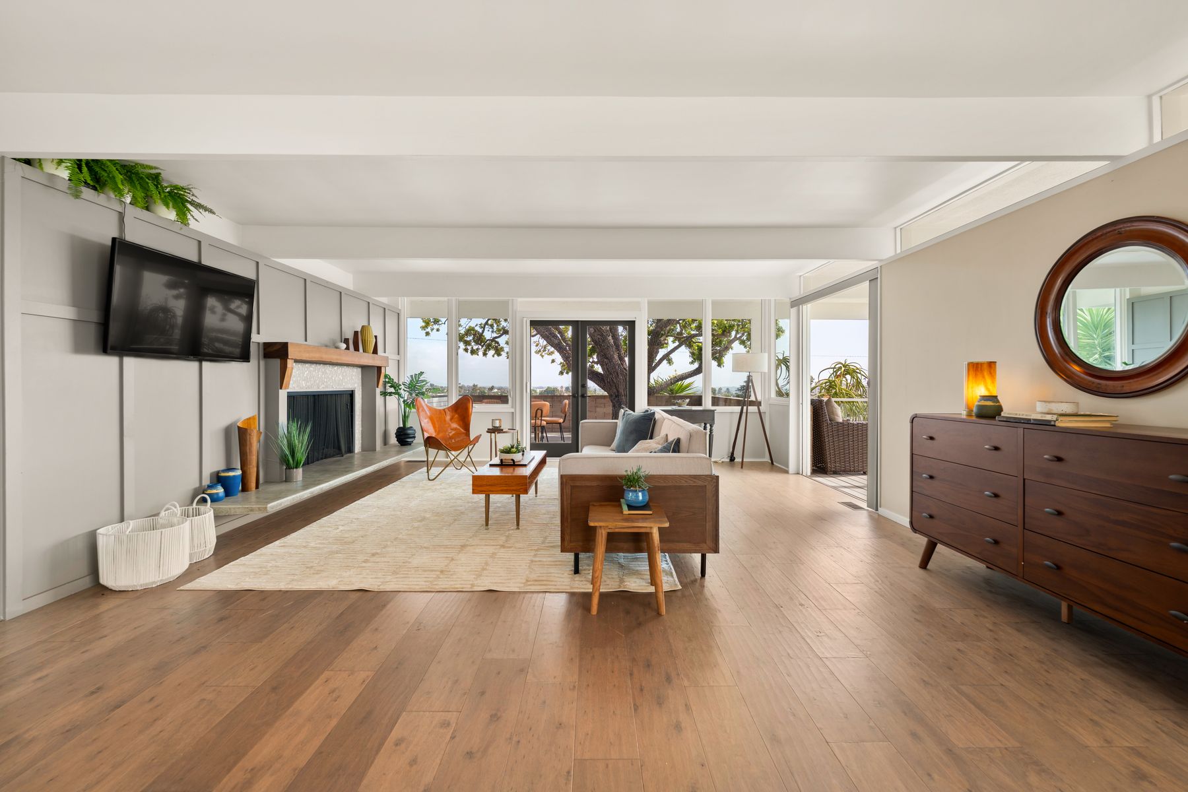
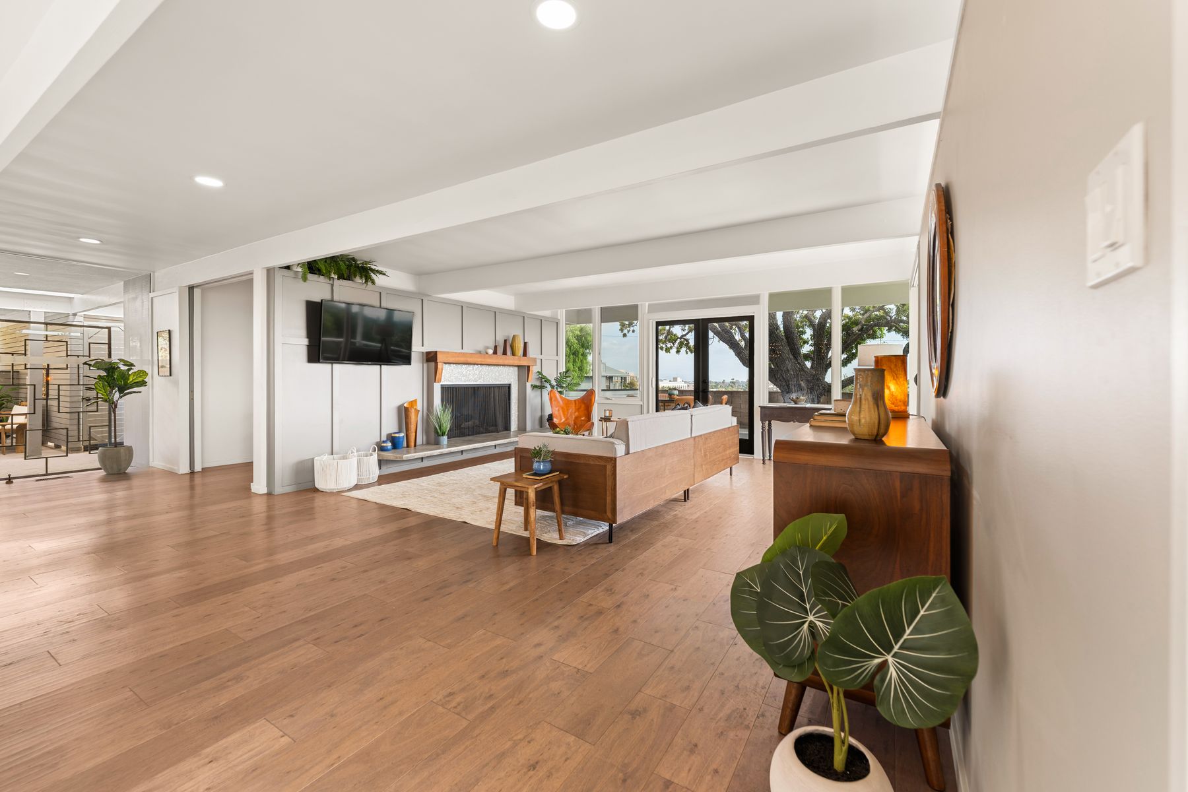
Maston’s design used a regular system of posts and beams to unite interior rooms, the garage, and outdoor terraces. The framework extends toward the landscape, making the structure itself a defining feature of the home.

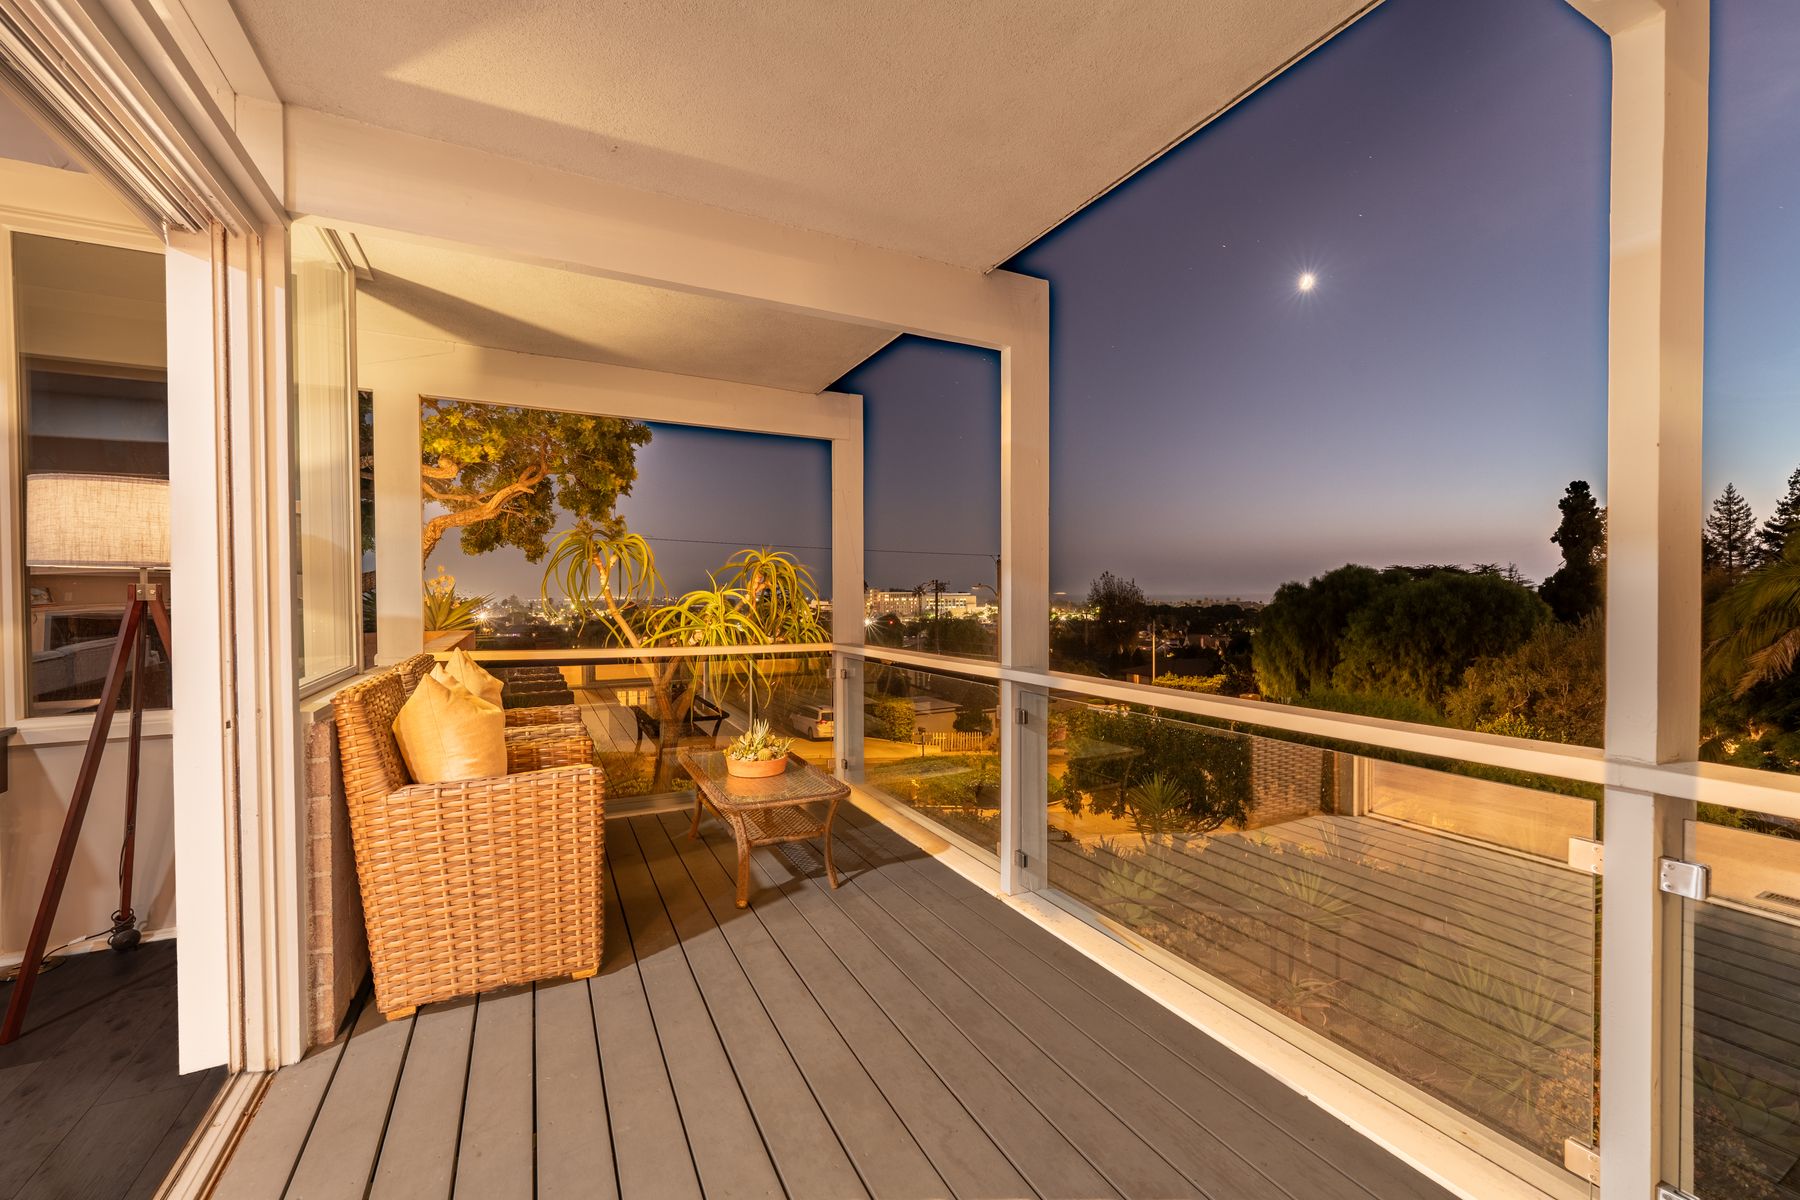
Covered deck beside the dining room, looking out across Ventura toward the coastal horizon

THE SETTING

Open to the horizon.

Pacific Ocean. Channel Islands. Ventura hills.
Views that bring the wider landscape into daily life.

03 / FROM THE ARCHIVE

History, in its own words.

Original records offer a closer look
at the ideas behind the home.

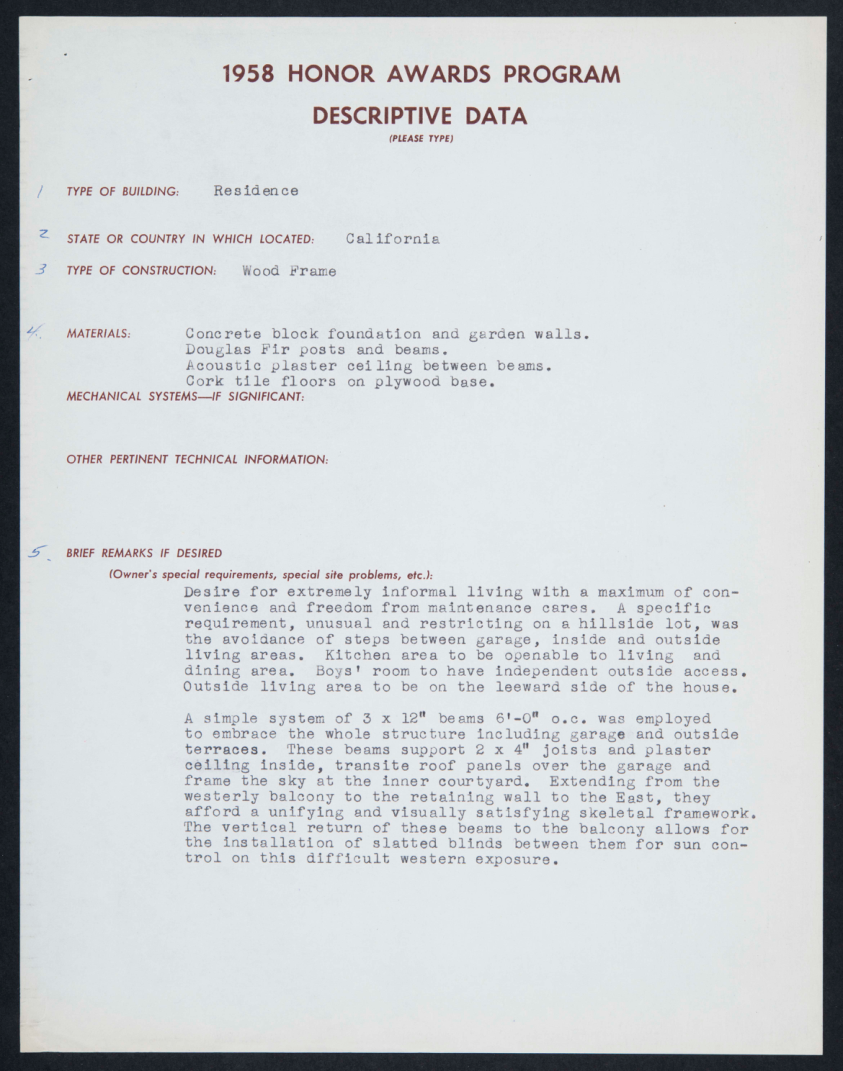
1958 Honor Awards Program descriptive data sheet for the residence

THE DESIGN BRIEF

Informality by design

A descriptive sheet headed “1958 Honor Awards Program” records the owners’ priorities: convenience, informal living, connected spaces, and outdoor shelter. It also identifies Douglas fir posts and beams in the original construction.

Read the original document ↗
Architectural Record letter to Carl Maston dated June 15, 1961

MAY 1961

On the pages of Architectural Record

A June 15, 1961 letter to Maston confirms that the Addison House appeared in the magazine’s May issue. The letter accompanied 25 sets of tear sheets sent to the architect.

Read the publisher’s letter ↗
Archival site and floor plan labeled Residence Mr. and Mrs. R. A. Addison, Carl Maston architect

THE ORIGINAL PLAN

Composed for the hillside

The archival drawing places the residence within the contours of its site. It reveals how rooms, terraces, and circulation were considered together as a single architectural composition.

Explore the archival plan ↗
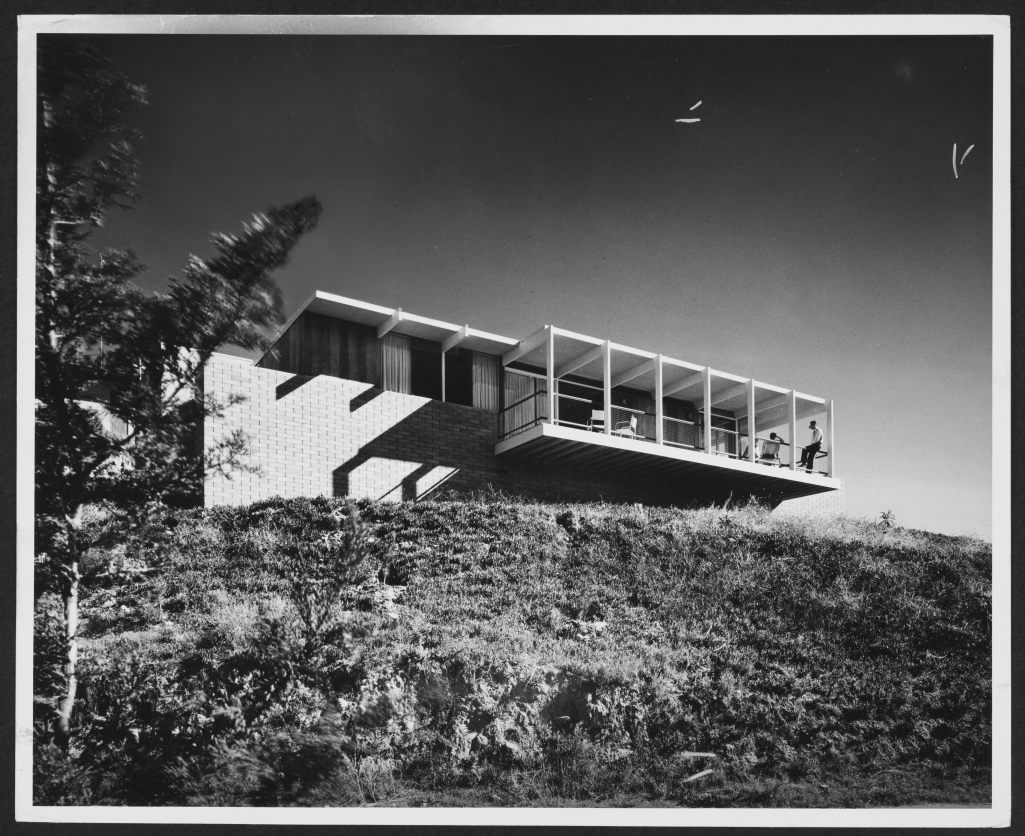
Historic black-and-white view of the Addison Residence, showing its projecting balcony and structural frame
Historic view of the Addison Residence · Carl Maston archive
THE ARCHITECT

Carl Maston and the California ideal

Carl Maston was a Los Angeles architect whose work expressed the optimism and informality of Southern California modernism. His designs made structure visible, used glass to extend daily life outdoors, and treated the courtyard, terrace, and garden as part of the architecture—not as afterthoughts.

The Addison Residence is a particularly clear example of that approach. Its regular beam system unites the home, garage, and outdoor terraces, while the hillside setting becomes part of the experience of every room.
Explore Carl Maston’s USC archive ↗

Through Julius Shulman’s lens

Historic photographs by Julius Shulman document the residence’s early appearance—from its projecting structural frame to its courtyard and interiors. The photographic record offers a valuable companion to Maston’s drawings and written design brief.

Explore the USC archival collection ↗

LIVING AT 2897 GROVE STREET

Midcentury character.
Coastal living.

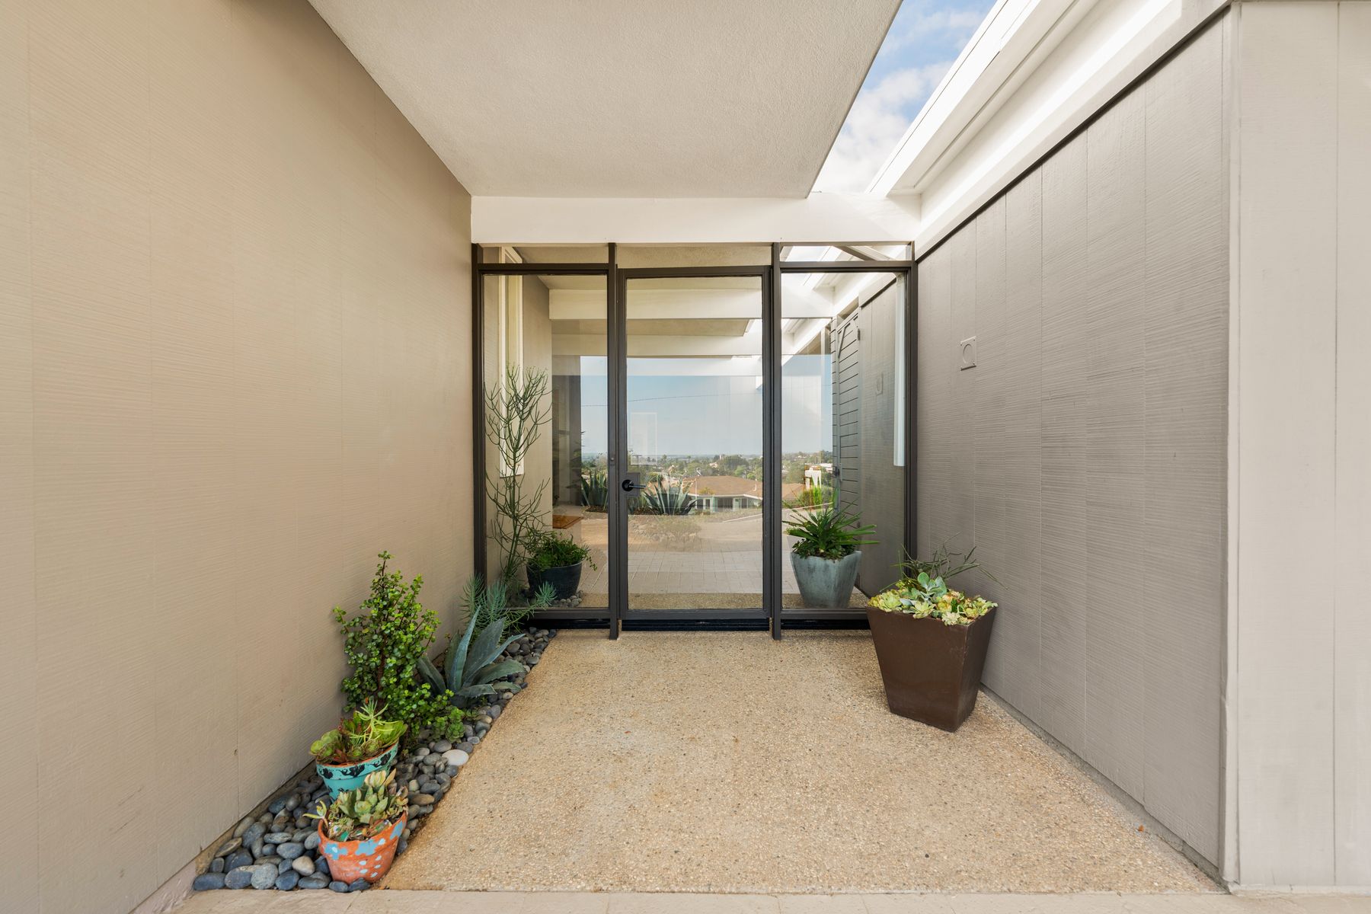
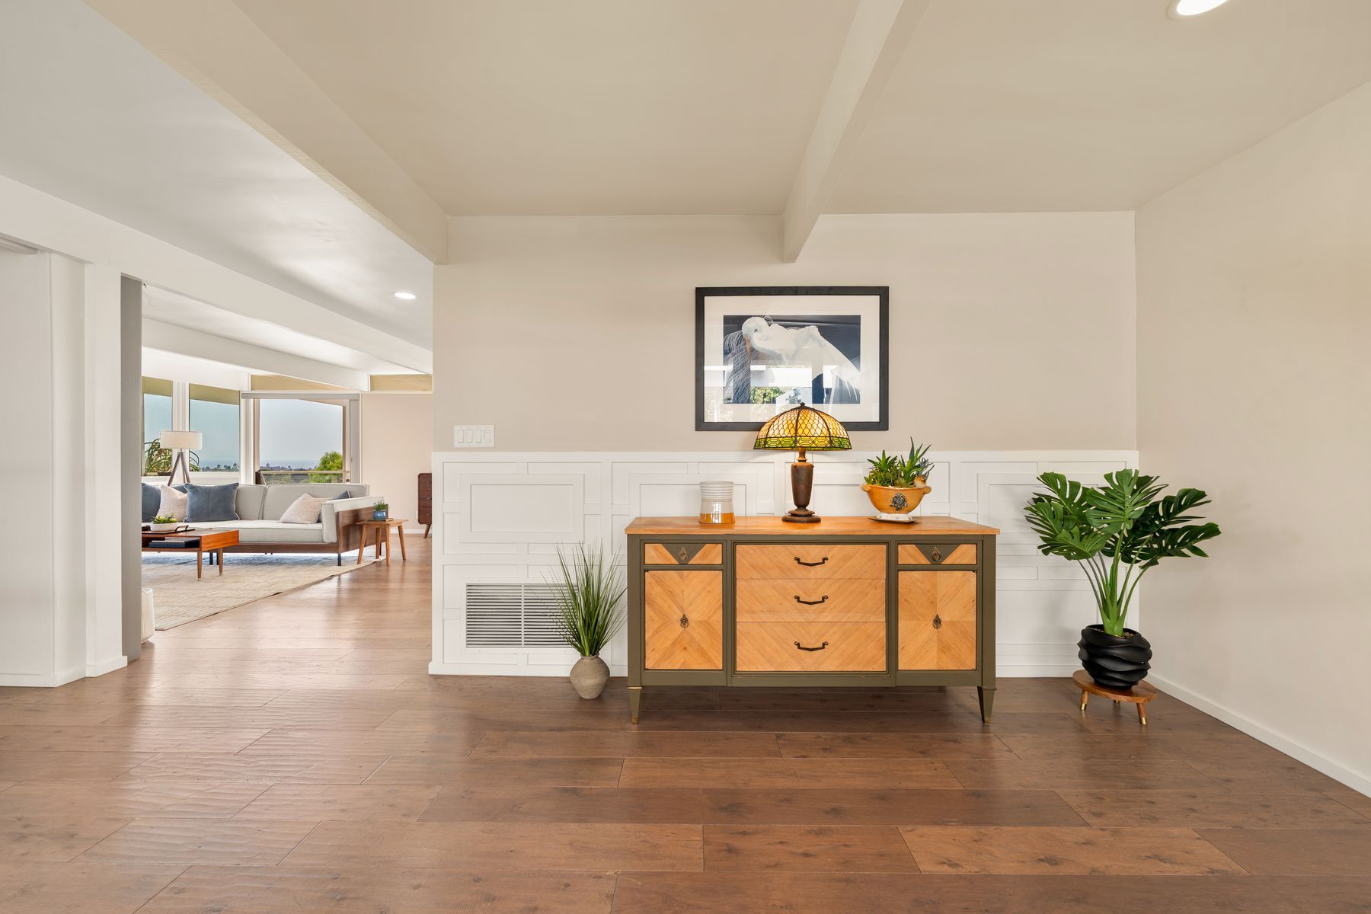
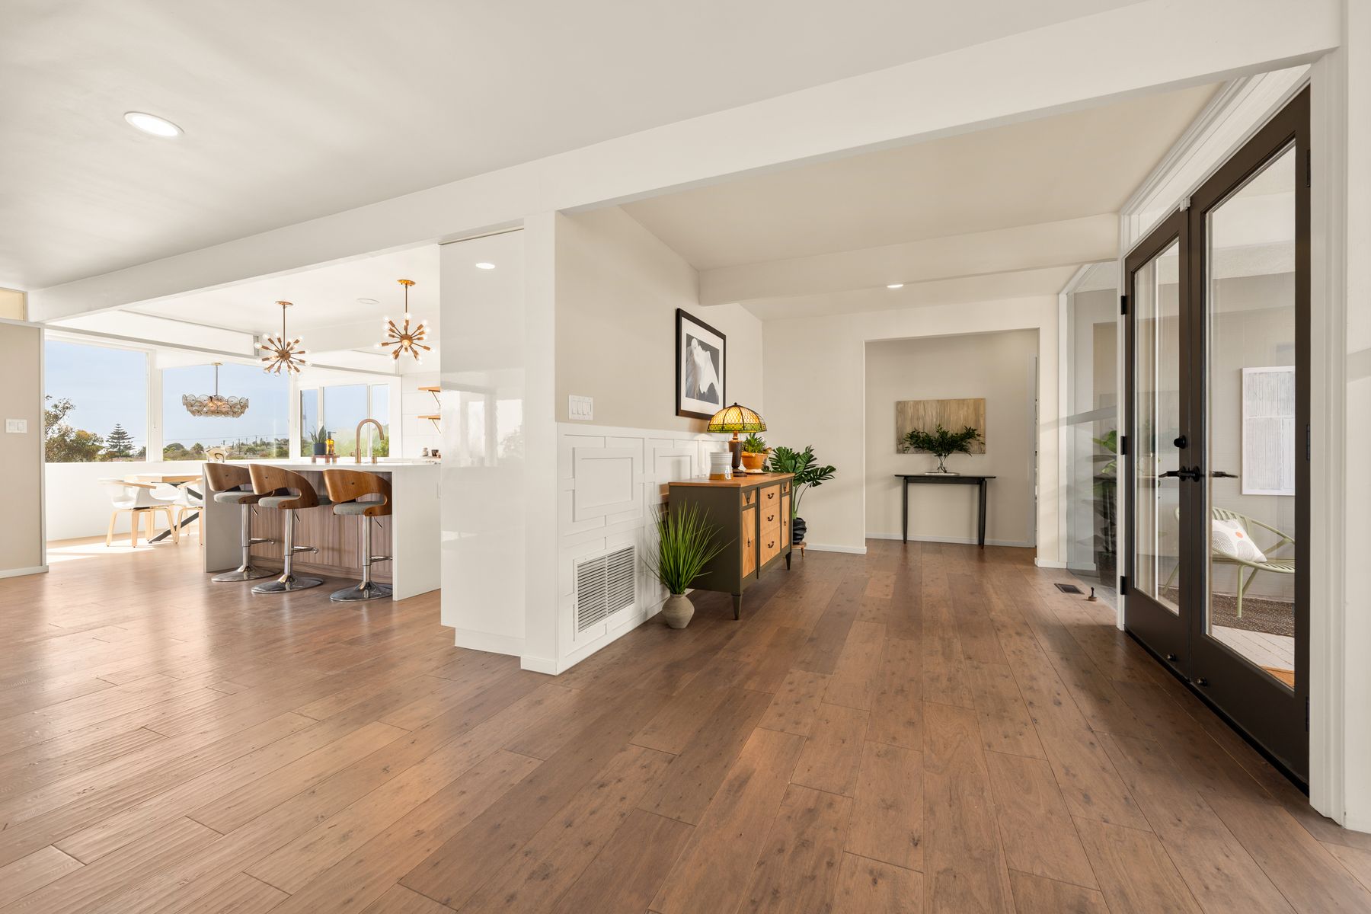
This single-level residence pairs expansive walls of glass and exposed structural beams with inviting spaces for everyday living. A sheltered, skylit courtyard leads into interiors that open naturally to outdoor decks and gardens.

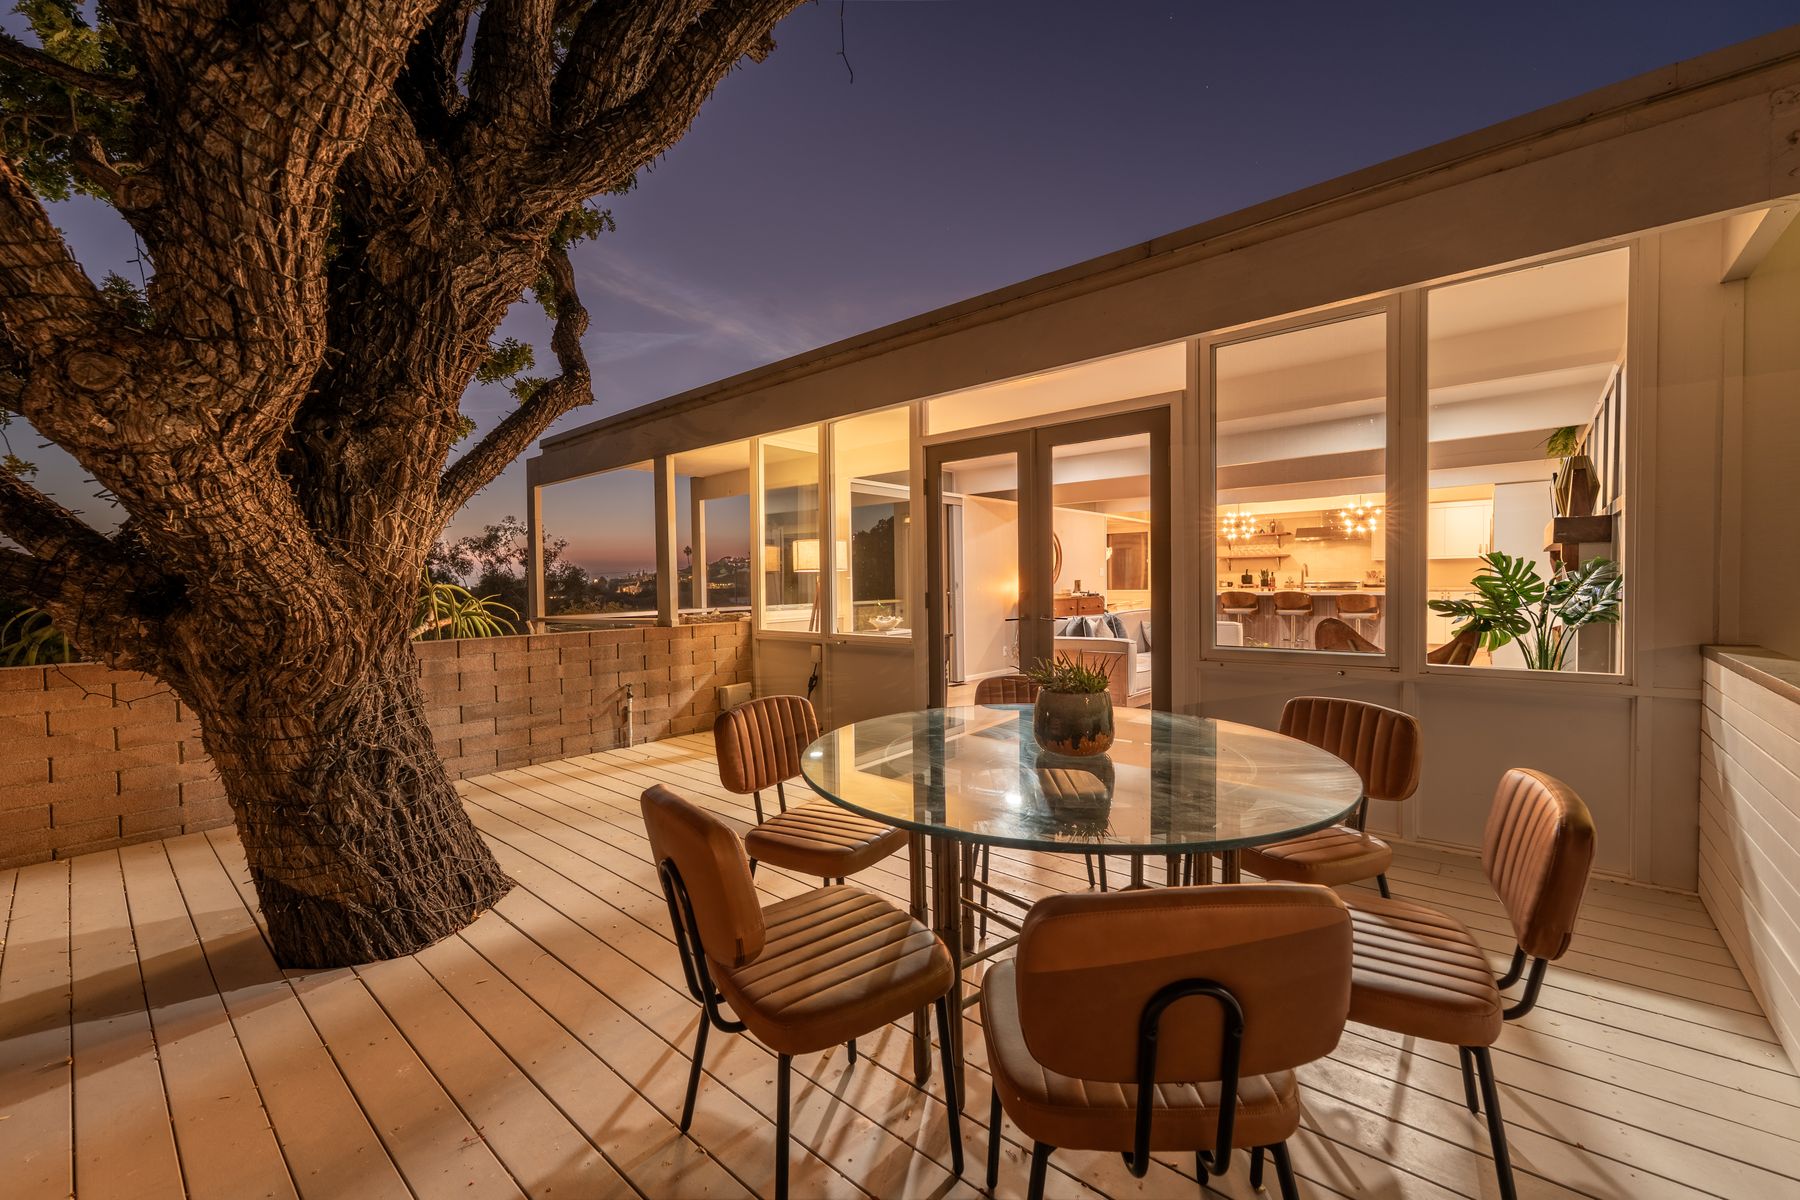
The open kitchen features a generous island with seating, streamlined cabinetry, and an adjoining dining area wrapped in windows. A covered deck, sculptural succulents, and terraced gardens connect the home to its hillside setting and views of the Pacific Ocean, Channel Islands, and surrounding hills.

View the current MLS listing and property details ↗

THE ADDISON RESIDENCE

An architectural legacy.
A place to call home.

Experience the light, the spaces, and the coastal setting
of 2897 Grove Street, Ventura.

View the full property gallery ↗

Historical sources: owner-supplied archival records UC1632613, UC1632616 and UC1632741; Julius Shulman photographic record; City of Ventura historic resources survey.

Archival materials describe the original design; the residence has evolved over time. The City survey lists 1959 construction, while the supplied design sheet carries a 1958 program heading. Historical plan shown for context, not as a current floor plan.

2897 GROVE STREET · VENTURA, CALIFORNIA